





A crowded stone yard does not always need more square meters. Often, it needs better decisions about where slabs are stored, how equipment moves between racks, which materials sit closest to production and how much floor area is being surrendered to oversized or badly positioned aisles.
This matters because granite, marble, quartz and porcelain slabs are not ordinary warehouse stock. They are large, heavy, fragile and potentially unstable. One poorly planned rack row can create three problems at once: low storage density, repeated slab handling and unsafe interaction between people and lifting equipment.
A well-designed yard therefore has to solve two objectives that appear to compete with each other: store more slabs and move them more safely. The answer is not simply narrower aisles or taller storage. It is a system that combines rack geometry, load capacity, equipment envelope, traffic separation, slab classification and retrieval sequence.
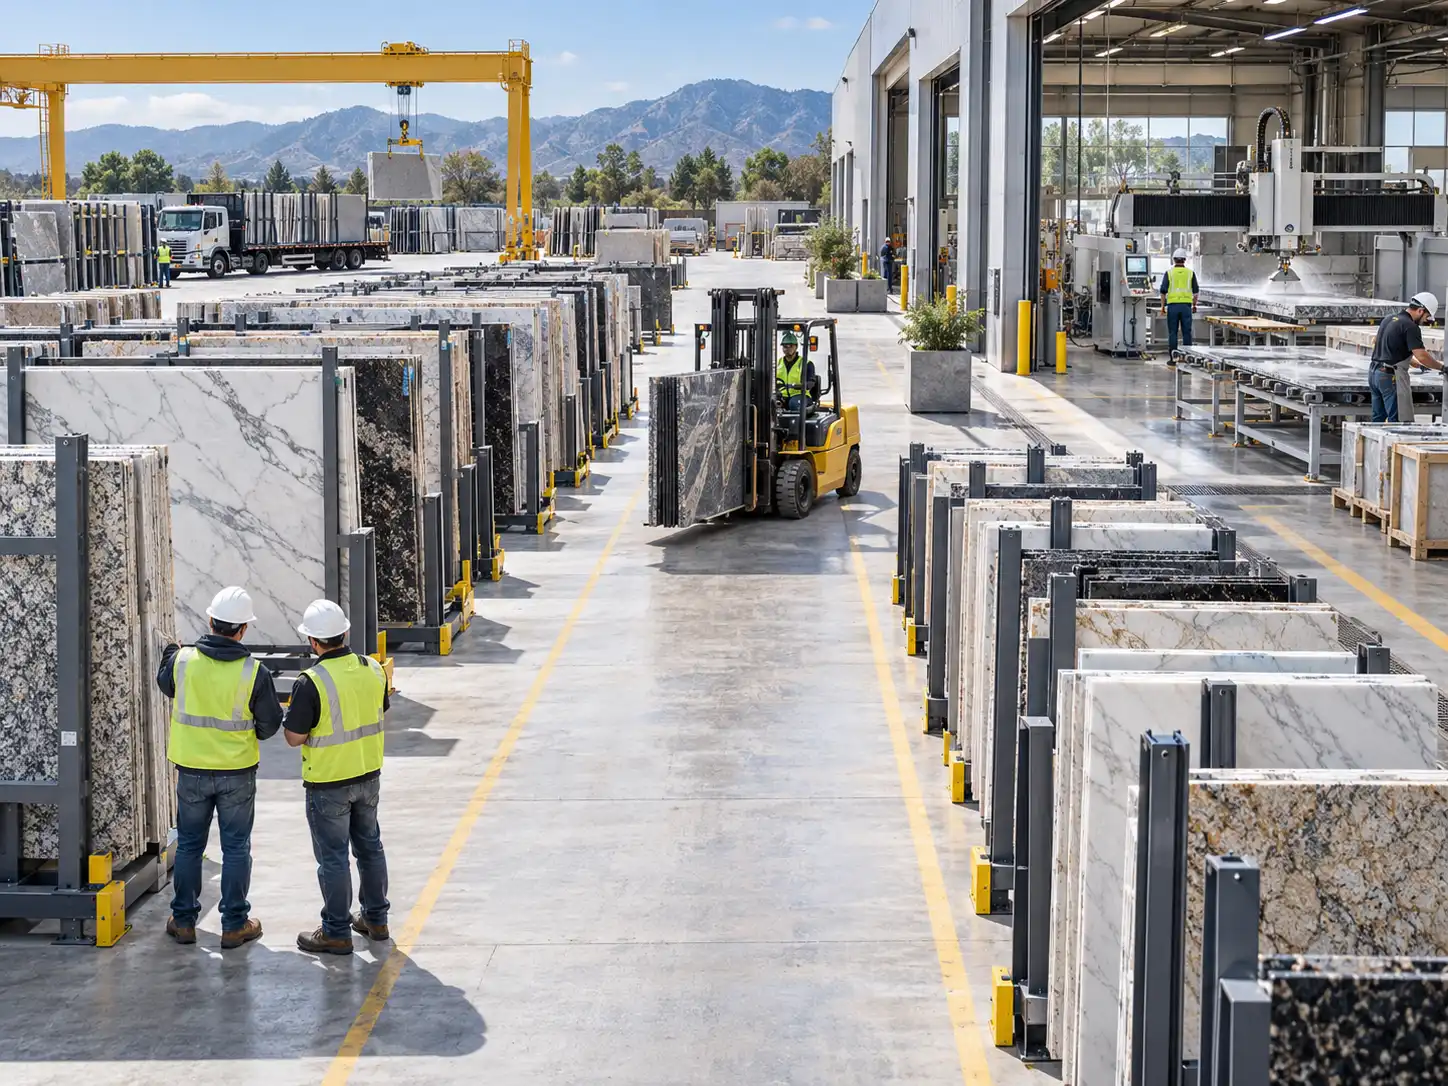
Stone Slab Rack Layout for High-Capacity Yard Storage
Start With the Slab Rack System, Not With Empty Floor Space
The first layout decision is what type of fixed storage system will carry the inventory. Current **Slab Rack systems** include heavy-duty steel slab racks, galvanized storage directions, adjustable rack systems and lighter countertop-oriented models. The product category also includes anti-tip accessories, post protection and several slab-storage formats intended for stone, glass and large panels.
That range is useful because one rack format should not be forced into every storage zone. A main warehouse storing full granite bundles has very different requirements from a cut-piece buffer area near the bridge saw. Likewise, a showroom needs customer visibility while a bulk yard prioritizes capacity, stability and fast crane or forklift access.
Before selecting rack length or post spacing, document the actual slab range. Record the largest dimensions, heaviest material, maximum number of slabs expected between supports, handling method and whether storage is indoor, outdoor or exposed to wash water and dust. Those inputs determine far more than the color of the steel frame.
Evaluate the Manufacturer as Part of the Layout Decision
A rack supplier should understand more than welding. Yard performance depends on the relationship among storage equipment, carts, lifting devices and slab flow. Speedone’s current company profile describes its work across metal racks, display racks, transport carts and related equipment used in stone, glass and ceramic industries. That broader product context matters because fixed storage rarely operates alone.
When evaluating a **stone handling equipment manufacturer**, ask whether the supplier can discuss your slab dimensions, rack loading, handling equipment, corrosion environment, floor condition and access routes—not just provide a standard rack drawing.
If the yard uses forklifts today but expects to add slab carts later, tell the supplier. If full slabs and finished countertops share one area, explain the workflow. If the racks will sit outside near salt air or frequent rainfall, surface protection matters differently than in a dry indoor warehouse.
The better the layout brief, the less likely the buyer is to discover after installation that rack capacity is adequate but aisle geometry, loading access or retrieval sequence is not.
What Information Should Be Sent Before a Layout Proposal?
A useful RFQ should include more than “we need 20 slab racks.” Send a floor plan with column locations, doors, walls, saw entrances, loading docks and restricted zones. Mark forklift routes, crane coverage and pedestrian paths. Include slab size, estimated slab weight, expected stock level, daily movements and how many different material families are stored.
If the layout is still open, buyers can **request a slab rack layout discussion** using the real yard dimensions and handling conditions. This gives the supplier enough information to discuss footprint, rack spacing and access rather than quoting isolated pieces of steel.
A particularly valuable data point is retrieval frequency. A rack holding a slow-moving exotic marble does not need the same access priority as a rack holding a white quartz color picked twenty times per week. Once movement frequency is known, rack location becomes an operations decision rather than a storage decision.
Choose Rack Capacity From Real Slab Weight
Slab rack capacity should be selected from the heaviest credible storage condition, not from an average slab.
A simple weight estimate is:
For illustration, a stone slab measuring 2.8 m × 1.6 m × 20 mm with an assumed density of 2,700 kg/m³ weighs approximately 242 kg. Thirty similar slabs would represent more than 7.2 tonnes before considering load distribution, lean angle, restraint, local forces or handling effects.
This is why buyers should not choose a rack from “number of slabs” alone. Different materials and thicknesses change the real load significantly.
A practical **stone slab rack selection guide** should therefore connect rack capacity to slab dimensions, material weight, structural integrity and handling method. Also confirm whether a published capacity is total rack capacity, per side, per bay, per post location or another rating. Those numbers are not interchangeable.
Why Rack Layout Is an Operations Issue, Not Just a Storage Issue
The slab yard sits between inbound logistics and fabrication. Material arrives, is inspected, stored, pulled for cutting, sometimes returned to stock as remnants, and eventually moved toward packing or shipping. Every unnecessary movement consumes crane time, forklift time and labor.
That is why **Slab Rack planning for stone storage** should be viewed as part of production flow. A rack located five meters closer to a saw may matter more than a rack that theoretically stores two additional slabs but requires several relocations every time a popular material is picked.
The hidden cost is double handling. If an operator must move three slabs to reach the required slab, those movements consume time without creating finished product. They also increase edge-contact opportunities and expose workers to more handling operations.
For this reason, the best yard rarely has one uniform storage density everywhere. Fast-moving zones deserve easier access. Archival stock can tolerate denser storage farther from production.
Use Case Studies as Benchmarks, Not Guarantees
Layout changes can produce large gains when the original yard is badly organized, but one project result should never be treated as a universal forecast. Changes in slab mix, equipment, building shape, operator procedure and stock turnover can produce very different outcomes.
Speedone has published a **Slab Rack case study reporting a 40% storage-capacity increase**. For buyers, the useful lesson is not to assume that every yard will gain 40%. The useful lesson is to identify which variables changed: rack footprint, aisle allocation, stock positioning, handling path, storage direction and retrieval method.
A stronger planning process creates its own baseline before rearranging anything. Record current slab count, usable floor area, average retrieval time, extra relocations per pick and the percentage of floor occupied by aisles. Then measure the same indicators after changes. Without a before-and-after baseline, “the yard feels better” is difficult to convert into operational value.
Four Metrics Every Stone Yard Should Track
1. Slabs per Square Meter
This is the simplest density metric:
It is useful for comparing one site with itself over time. Do not use it blindly to compare unrelated factories because slab dimensions, aisle equipment and safety requirements differ.
2. Rack-Zone Density
For rack-specific planning, exclude unrelated offices or fabrication areas and calculate:
This shows whether a change in rack design or aisle configuration actually improves the storage zone.
3. Retrieval Time
Measure the time from receiving the pick instruction to safely releasing the selected slab toward production. Use median or average time over enough picks to avoid one unusual retrieval distorting the number.
4. Double-Handling Rate
Track how many slabs or racks are moved only to reach another slab. A yard with high nominal density but constant re-handling can be less productive than a slightly lower-density yard with direct access.
ABC Slotting for Stone Slab Yards
ABC slotting is simple warehouse logic adapted to stone.
Zone A: Fast-Moving Material
Place high-frequency colors, standard quartz designs, common granites and current production materials closest to the saw or main dispatch route.
These racks deserve the easiest handling access because reducing one minute from a material picked dozens of times creates more value than reducing one minute from a slab picked twice per year.
Zone B: Project and Medium-Movement Stock
This can include active hotel projects, contractor stock, current bespoke jobs and materials that move regularly but not daily.
Zone C: Slow-Moving and Archival Stock
Rare exotic stones, discontinued batches, retained replacement pieces and low-frequency inventory can sit farther away or in denser storage configurations.
Do Not Mix Inbound, Active Storage and Outbound Staging
Newly unloaded slabs create temporary congestion. Finished slabs waiting for shipping create different congestion. If both are allowed to occupy normal storage aisles, retrieval paths become unpredictable.
A stronger layout separates:
- inbound inspection/staging;
- active storage;
- project staging;
- cut-piece buffer;
- outbound packing/staging.
This separation reduces the temptation to “temporarily” lean slabs in aisles or place finished pieces in forklift turning zones. Temporary storage has a bad habit of becoming permanent storage.
Single-Sided vs Double-Sided Rack Layouts
Single-Sided Rack
Single-sided storage can work well against walls or boundaries where only one face needs access. It is simple to understand and can make perimeter space productive.
The downside is that a freestanding row used only from one side may consume more floor area per stored slab than a double-sided configuration.
Double-Sided Rack
Double-sided racks store slabs on both faces of a central support geometry. In suitable yards they can increase storage density because one structural footprint serves two storage faces.
The trade-off is access planning. Both sides need safe retrieval space, and the rack must be loaded in a way that preserves stability and follows the manufacturer’s instructions.
Against-Wall Storage
A wall-side rack can recover perimeter space, but the building wall should not be treated as an improvised structural restraint unless the system was designed that way.
How Wide Should a Slab Yard Aisle Be?
There is no universal aisle width that is correct for every slab yard.
The required width depends on:
- forklift or slab-cart width;
- turning radius;
- forklift boom or clamp geometry;
- slab dimensions;
- required side clearance;
- operator visibility;
- rack orientation;
- cross-traffic;
- pedestrian separation;
- end-of-aisle turning space.
OSHA’s general material-handling rule requires sufficient safe clearance wherever mechanical handling equipment travels and requires aisles and passageways to remain clear and appropriately marked.
The correct approach is to obtain the equipment manufacturer’s turning and operating envelope, then add the clearances required by the operation and applicable regulations.
Forklift vs Slab Cart vs Overhead Crane Layout
Forklift-Based Yard
Forklifts are flexible and can serve multiple tasks, but turning geometry consumes space. Boom length and slab orientation can increase the operating envelope well beyond the truck chassis width.
Slab Cart-Based Yard
Purpose-built carts can follow more predictable lanes and may reduce turning-space requirements in suitable operations. They work best when the route between storage and fabrication is relatively controlled.
Overhead or Gantry Crane Yard
Crane-served storage can reduce some ground-equipment turning requirements, but crane coverage, hook access, lifting attachments and operator sightlines must be integrated into rack placement.
If X → choose Y logic applies here:
- If your yard has irregular routes and many different handling jobs, forklift flexibility may be valuable.
- If travel is repetitive between storage and one fabrication line, a dedicated slab cart may improve flow.
- If full-area overhead lifting already exists, design rack rows around safe crane access rather than forklift turning radius.
Stone Slab Safety: Keep People Out of the Fall Zone
Large slabs stored on edge are potentially unstable. Safety guidance from both OSHA and the UK Health and Safety Executive emphasizes the danger of workers standing in the area into which a slab could fall.
A safe workflow should allow operators to attach lifting equipment, restrain slabs and remove material without positioning themselves directly in front of unsupported slabs.
This has layout consequences. If controls, tie-down points or access spaces force workers into the fall shadow, the problem cannot be solved only through training. The rack and handling sequence should be reconsidered.
Rack Inspection Should Be Part of the Layout System
A rack can have adequate original capacity and still become unsafe after years of forklift impact, corrosion, overload or unauthorized repair.
OSHA specifically recommends inspecting stone-storage racks before loading and looking for:
- cracked welds;
- cracked structural members;
- bent or deformed members;
- damage consistent with overload;
- damaged supports;
- uprights or posts not properly seated;
- debris preventing full insertion of rack poles.
A visual rack-inspection program should therefore be connected to yard management. Damaged racks need an identification and isolation process so operators do not keep loading them simply because the storage space is convenient.
Why Fully Seated Posts Matter
Pole-and-base slab rack systems rely on correct engagement between the upright and the base rail. If a post is not fully inserted because of debris, damage or poor installation, the effective support condition changes.
That problem can be difficult to see once slabs are stored.
Before loading:
- Inspect the base holes.
- Remove stone chips and debris.
- Confirm the post reaches its intended seated position.
- Check the base for deformation.
- Confirm the rack is positioned and anchored as specified.
This is a small maintenance step with a large consequence.
How to Calculate a Practical Storage Layout
Use a block-by-block approach instead of filling the CAD drawing with racks immediately.
Step 1: Draw the Fixed Constraints
Mark:
- building columns;
- walls;
- doors;
- fire exits;
- electrical rooms;
- saw entrances;
- loading doors;
- drainage;
- crane columns;
- restricted zones.
Step 2: Draw Material Flow
Inbound truck → inspection → storage → retrieval → fabrication → finished-product staging → outbound truck.
If routes cross repeatedly, solve that before placing racks.
Step 3: Add Equipment Envelopes
Draw the real forklift, cart or crane operating space—not just the machine body.
Step 4: Add Rack Blocks
Now place the rack rows inside the space left by safe flow.
Step 5: Assign ABC Stock Zones
Do not wait until after installation to decide which materials go where.
Worked Example: Why Capacity Is Not Only About Adding Racks
Consider an illustrative 1,000 m² yard. This is not a reported customer result; it is a planning example.
The original layout uses broad forklift routes, fragmented rack rows and several floor-storage zones. The yard stores 1,000 slabs.
Gross density:
After redesign, suppose the yard removes dead-end travel, converts selected rows to double-sided storage, reserves a defined inbound zone and moves slow stock away from the saw. The same yard now safely accommodates 1,350 slabs.
New gross density:
That is a 35% increase in stored slabs without claiming that the racks themselves magically created more floor. The gain came from combining rack footprint, aisle planning and stock positioning.

Stone Slab Storage Rack System for Organized Warehouse Layouts
Retrieval Time Can Be More Valuable Than Maximum Density
Imagine two layouts.
Layout A stores 1,500 slabs but requires 10 minutes on average to retrieve a fast-moving slab.
Layout B stores 1,400 slabs but reduces average retrieval to 5 minutes.
If the factory performs 40 slab picks per shift, Layout B could save roughly 200 minutes of handling time per shift in this simplified example.
The extra 100 stored slabs in Layout A may not compensate for that daily productivity loss.
This is why yard optimization needs more than a “slabs per square meter” KPI.
When Narrower Aisles Make Sense
A narrower aisle can increase storage density when:
- handling equipment is specifically suitable for the width;
- travel routes are straight and predictable;
- operators can maintain visibility;
- slabs remain inside the defined operating envelope;
- pedestrian traffic is separated;
- turning occurs in dedicated spaces;
- emergency and fire routes remain compliant.
When You Should NOT Reduce Aisle Width
Do not reduce aisle width when:
- the forklift already requires multi-point turns;
- slab edges extend dangerously into the travel path;
- workers share the same narrow route;
- equipment visibility is poor;
- operators routinely contact rack posts;
- loading requires side maneuvering;
- emergency clearance would be reduced;
- the floor is uneven or difficult to navigate.
A narrow aisle that increases collisions, slab contact or operator stress is not space optimization.
How to Reduce Slab Damage During Storage and Retrieval
Protect Bottom Edges
Hard direct contact between stone edges and steel can contribute to chipping. Suitable protective contact surfaces should be used where required by the rack design.
Avoid Excessive Lean
Slabs should be stored according to the rack manufacturer’s intended geometry and restraint method. Excessive or uncontrolled lean changes load behavior and makes retrieval more difficult.
Do Not Pull the Wrong Slab Through the Stack
If one slab is trapped behind several others, relocate the blocking slabs safely rather than dragging or forcing the selected slab.
Separate Fragile Materials
Thin porcelain, fragile marble and heavily fissured natural stone may require different contact protection and handling discipline from thick granite.
Labeling: The Cheapest Productivity Upgrade in the Yard
Every storage position should communicate enough information for an operator to identify stock before moving slabs.
Useful fields can include:
- rack number;
- bay or slot;
- material family;
- color;
- bundle or block number;
- slab dimensions;
- thickness;
- date received;
- project reservation;
- quantity remaining.
A QR or barcode system can connect the physical rack to inventory software, but technology is only useful when the location discipline is consistent.
A perfect database cannot help if operators place slabs in unrecorded temporary locations.
How Often Should Yard Slotting Be Reviewed?
Stone demand changes. Popular colors shift. Projects close. New quartz collections arrive. Slow-moving bundles accumulate.
A yard that was optimized twelve months ago can become inefficient without any new racks being added.
Review stock velocity periodically—quarterly is a practical starting point for many operations—and move materials when the cost of poor location becomes meaningful.
The goal is not to reorganize the whole yard every three months. The goal is to prevent yesterday’s fast mover from occupying today’s premium rack location indefinitely.
How to Plan for Outdoor Slab Racks
Outdoor racks face rain, humidity, dirt and sometimes salt exposure. Surface treatment and maintenance therefore become more important.
Current Speedone product categories include galvanized slab rack directions alongside powder-coated steel models. The appropriate finish depends on the environment and service expectations.
For outdoor installations, confirm:
- steel grade;
- surface treatment;
- galvanizing or coating system;
- drainage around bases;
- corrosion-inspection interval;
- foundation condition;
- anchoring method;
- wind and local structural requirements where applicable.
A corrosion-resistant finish does not remove the need for inspection.
Do You Need Anchoring?
Anchoring requirements depend on rack design, floor structure, loading method, local structural requirements and manufacturer instructions.
Do not improvise anchors from another rack type.
If the system is designed to be anchored, confirm:
- anchor type;
- concrete strength;
- edge distance;
- embedment;
- base-plate condition;
- installation torque;
- inspection process.
If seismic forces are relevant, the layout and rack design may require structural engineering beyond a standard catalog installation.
Do Standard Pallet-Rack Rules Automatically Apply to Slab Racks?
No.
Industrial steel storage standards provide useful engineering principles, but not every pallet-rack standard covers vertical slab-rack geometries.
ANSI MH16.1-2023, for example, addresses several categories of industrial steel storage racks but explicitly excludes some rack types such as cantilever and portable racks.
Stone slab racks should therefore be evaluated under their own design, manufacturer instructions, applicable structural requirements and local law rather than assuming one generic warehouse-rack standard covers every configuration.
Common Slab Rack Layout Mistakes
Mistake 1: Maximizing Rack Count Before Drawing Traffic
Consequence: forklifts cannot turn cleanly, cross-traffic increases and operators waste time repositioning equipment.
Mistake 2: Storing Fast Movers Deep in the Yard
Consequence: the most frequent picks create the longest travel distance.
Mistake 3: Mixing People and Handling Equipment in One Narrow Aisle
Consequence: retrieval becomes slower and struck-by exposure increases.
Mistake 4: Choosing Rack Capacity From Slab Count
Consequence: changes in thickness or material density can overload the intended support condition.
Mistake 5: Leaving Slabs on the Floor as Temporary Storage
Consequence: access deteriorates, edge damage increases and temporary obstacles become long-term hazards.
Mistake 6: Ignoring Damaged Posts and Welds
Consequence: the rack continues carrying heavy slabs despite reduced structural integrity.
Mistake 7: Installing New Racks Without Re-Slotting Stock
Consequence: capacity increases but retrieval time barely changes.
Mistake 8: Measuring Success Only by Capacity
Consequence: the yard becomes denser while handling productivity and safety become worse.
If X → Choose Y: Slab Yard Layout Decision Table
| If Your Situation Is… | Evaluate First | Why |
|---|---|---|
| Full-slab granite warehouse | Heavy-duty fixed Slab Rack | High load and repeat storage |
| Fast-moving quartz inventory | Easy-access rack rows near saw | Retrieval frequency matters more than maximum density |
| Outdoor storage | Galvanized / corrosion-resistant direction | Weather exposure changes maintenance needs |
| Small countertop pieces | Countertop/light-duty rack | Full heavy-duty slab geometry may be unnecessary |
| Frequent truck loading | Transport A-frame staging | Reduces transfer between storage and truck loading |
| Limited aisle width | Slab cart or equipment-specific layout | Forklift turning radius may dominate space |
| High mix / low volume stock | Flexible adjustable storage | Slot dimensions need frequent change |
| Showroom browsing | Display-oriented rack | Visibility and customer access matter |
7-Day Slab Yard Reorganization Roadmap
Day 1: Measure
Record:
- yard dimensions;
- rack count;
- slab count;
- aisle widths;
- retrieval time;
- equipment routes;
- temporary storage areas.
Day 2: Classify Inventory
Use recent movement history to identify A, B and C stock.
Day 3: Map the Real Traffic
Observe rather than assume. Watch forklifts, carts, cranes and workers during actual production.
Day 4: Redraw the Yard
Design safe flow first. Add storage blocks second.
Day 5: Re-Slot Without Major Structural Changes
Move the highest-frequency material closer to production and clear temporary floor storage.
Day 6: Identify Equipment Changes
Only now decide whether new double-sided racks, carts, galvanized racks or staging systems are justified.
Day 7: Establish New KPIs
Record baseline targets for:
- slabs/m²;
- retrieval time;
- double handling;
- rack damage;
- slab damage;
- aisle obstruction.
What Should Be Included in a Slab Rack RFQ?
A serious RFQ should include:
- stone type;
- maximum slab dimensions;
- minimum and maximum thickness;
- estimated slab weight;
- maximum slabs per storage zone;
- required rack length;
- indoor or outdoor use;
- corrosion environment;
- forklift, crane or slab-cart information;
- available aisle width;
- floor or foundation information;
- required restraints or accessories;
- anchoring requirements;
- destination country;
- applicable standards;
- quantity;
- installation schedule;
- layout drawing.
Without these details, two quotations may be pricing completely different risk assumptions.
Slab Yard Decision Insight: Storage Density Only Matters When Retrieval Stays Safe and Fast
What Is the Real Purpose of a Slab Rack Layout?
The purpose is not to fit the highest possible number of steel racks into a rectangle. A successful layout stores stone securely while allowing the selected slab to move from storage to production with as few unnecessary movements as possible. Capacity, retrieval speed and safety must be evaluated together.
Why Can a Higher-Density Yard Be Less Efficient?
If denser storage forces operators to move several slabs, reverse forklifts repeatedly or block aisles during each pick, the extra inventory capacity creates hidden labor. A slightly lower-density layout with direct access to fast-moving stock can produce more slabs per shift.
Material / Equipment Fit by Product Direction
The table below is an application-fit indicator only. It is not statistical data, a probability model, an engineering certification or a guaranteed load recommendation. Final selection depends on actual slab weight, rack configuration, foundation, restraint method, handling equipment, corrosion environment and applicable safety requirements.
●●● = Primary
●●○ = Strong Option
●○○ = Depends on Workflow
— = Usually Not First Choice
| Existing Product Direction | Full Slab Bulk Storage | Outdoor Yard | Countertop / Cut Pieces | Flexible Reconfiguration | High-Frequency Retrieval | Typical Decision Logic |
|---|---|---|---|---|---|---|
| CXCC-A / Standard Steel Slab Rack Product page entry: Slab Rack |
●●● | ●●○ | ●○○ | ●●○ | ●●● | General heavy stone storage where fixed high-capacity rack rows are needed. |
| CXCC-G Heavy-Duty Galvanized Slab Rack Product page entry: Slab Rack |
●●● | ●●● | ●○○ | ●●○ | ●●● | Stronger fit for heavy slab storage and environments where corrosion protection is important. |
| CXCC-GA Adjustable Galvanized Slab Rack Product page entry: Slab Rack |
●●● | ●●● | ●○○ | ●●● | ●●● | Useful where slab mix or storage spacing changes frequently. |
| CXCC-GB Timber-Ready Ground Rail Direction Product page entry: Slab Rack |
●●● | ●●● | ●○○ | ●●○ | ●●● | Suitable where bottom-edge protection and heavy slab support are important considerations. |
| CXCC-F Countertop Light-Duty Rack Product page entry: Slab Rack |
●○○ | ●○○ | ●●● | ●●○ | ●●● | Better matched to countertop pieces or lighter storage than full heavy slab bundles. |
| CXCC-E Countertop Rack Product page entry: Slab Rack |
●○○ | ●○○ | ●●● | ●●○ | ●●● | Useful where cut pieces need organized access near fabrication or staging areas. |
Options: Which Layout Direction Should You Choose?
If floor space is tight but forklift aisles are oversized →Analyze equipment movement first. A change in handling method or row orientation may create more usable capacity than buying additional racks.
If retrieval takes too long →Move fast-moving slabs closer to the saw and reduce double handling before increasing storage density.
If racks are outdoors →Prioritize corrosion strategy, drainage, foundation condition and inspection frequency alongside structural capacity.
If the yard stores many different slab formats →Prioritize adjustable or flexible rack spacing rather than optimizing the whole yard around one nominal slab size.
Consideration: What Is the Most Misleading Yard KPI?
Total slab capacity can be misleading because it ignores retrieval effort. A yard that stores 20% more slabs but doubles average pick time may reduce overall plant productivity. Track both storage density and retrieval time.
How Should Safety Change the Layout?
Safety should influence aisle width, rack restraint, pedestrian routes, lifting access and staging locations before final rack count is calculated. OSHA guidance for stone slabs emphasizes racks designed for imposed loads, secure slab restraint, inspection of damaged components and procedures that keep workers out of danger zones. HSE guidance similarly stresses that slabs should remain restrained and that people should not enter the zone into which a slab could fall.
What Is the Better Long-Term Strategy?
Treat the yard as a dynamic system. Re-slot stock as demand changes, inspect racks routinely, maintain clear aisles, track retrieval time and redesign bottlenecks before simply adding more floor space.
What Is the Final Decision Sequence?
A practical sequence is:
Slab dimensions and weight → material flow → handling equipment → safe aisle envelope → rack type → rack capacity → ABC slotting → staging zones → inspection plan → labeling → KPI measurement → periodic re-slotting.
This order prevents the most common layout error: buying storage equipment first and trying to make the workflow fit around it later.
Recommendation: Optimize Movement Before Maximizing Storage
If your yard feels full, measure how much area is actually occupied by productive storage before renting another building.
If operators regularly move multiple slabs to reach one order, fix slotting before adding density.
If forklifts need repeated reversing and three-point turns, review the aisle and equipment relationship rather than simply narrowing the route.
If fast-moving materials sit at the back of the yard, move them closer to production.
If racks show bent posts, damaged bases, cracked welds or heavy corrosion, capacity calculations are no longer the first priority—inspection and removal from service are.
The best Slab Rack layout is not the one that looks fullest. It is the one that allows the right slab to be stored, identified, restrained and retrieved with the least unnecessary movement.
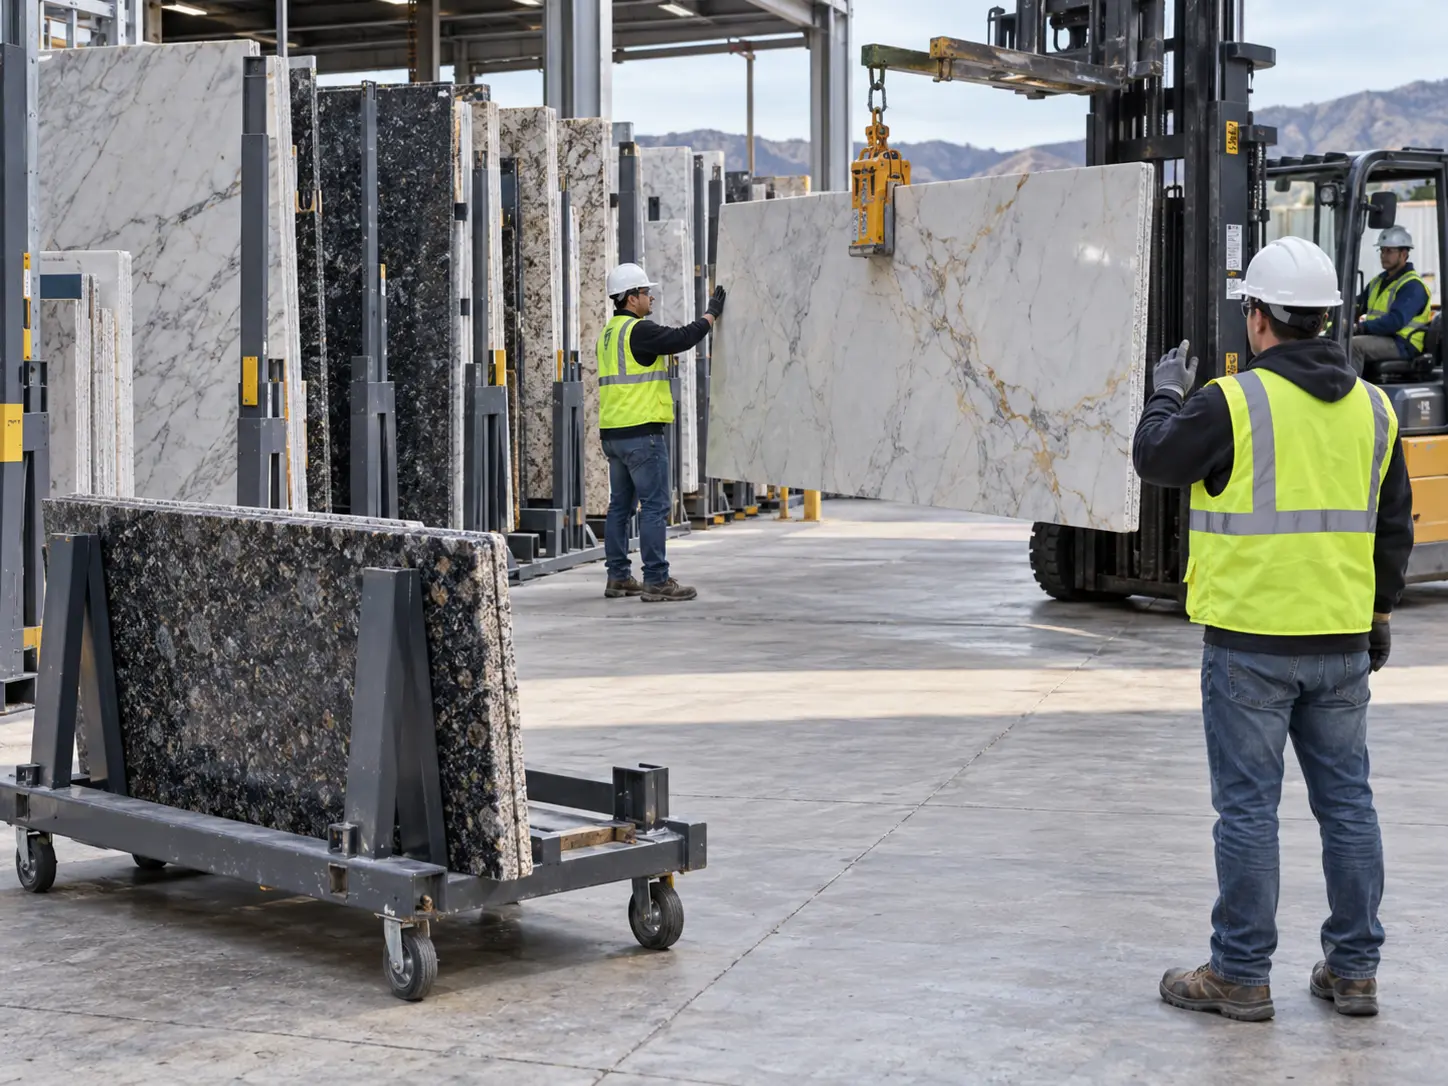
Safe Stone Slab Handling Between Storage Racks
Planning a New Stone Slab Yard or Rack Upgrade?
Prepare a floor plan, slab dimensions, estimated slab weights, daily movement frequency, handling equipment details, indoor or outdoor conditions and current aisle widths before requesting a rack proposal. Those inputs allow a supplier to discuss rack type and layout as one system instead of quoting equipment that may not fit the real workflow.
Frequently Asked Questions About Slab Rack Layouts
1. How should a stone slab yard be organized for faster retrieval?
A stone slab yard should be organized around material movement rather than color alone. Place high-frequency materials closest to the main saw, fabrication area or dispatch route, keep active project stock in a secondary zone and move slow-moving or archival slabs farther away. Separate inbound staging, normal storage and outbound staging so temporary material does not block working aisles. Record rack locations in the inventory system and label each physical storage position clearly. The best layout reduces double handling: if operators regularly move several slabs only to access the requested slab, storage density may be high but operational efficiency is poor.
2. How wide should aisles be between slab racks?
There is no universal aisle width for every slab yard. The required clearance depends on forklift or slab-cart width, turning radius, lifting attachment, slab dimensions, operating direction, visibility, pedestrian separation and local safety requirements. OSHA requires sufficient safe clearance wherever mechanical material-handling equipment travels and requires aisles to remain clear and appropriately marked. Buyers should therefore use the actual operating envelope supplied by the handling-equipment manufacturer and confirm the layout through real maneuvering conditions. Narrowing an aisle only to increase rack density can create slower retrieval, rack impact and unsafe worker-equipment interaction.
3. How do I calculate the required Slab Rack capacity?
Start by estimating the heaviest realistic group of slabs that the rack will support. Individual slab weight can be estimated from length × width × thickness × material density. Then confirm how many slabs can occupy each rack zone and how the load is transferred through posts, rails, bases and anchoring. Do not assume that a published total rack rating is the same as the allowable load for each individual post, hole or side. Buyers should request the manufacturer’s rated load information for the exact configuration and include an appropriate engineering and operational safety margin according to applicable requirements.
4. Are double-sided slab racks better for small stone yards?
Double-sided slab racks can improve storage density because one structural row supports material on both sides, but they are not automatically better for every small yard. Both rack faces need safe access, and the handling equipment must be able to reach each side without creating conflicting traffic. A perimeter wall may be better served by single-sided storage, while a central warehouse row may benefit from double-sided access. Compare usable slab capacity, aisle space, retrieval time and handling routes together. If a denser double-sided layout creates repeated reversing or blocks another workflow, the theoretical space saving may not improve overall productivity.
5. What should I check before buying a Slab Rack system?
Confirm maximum slab dimensions, slab weight, required storage quantity, rack capacity, post and base design, restraint method, corrosion environment, indoor or outdoor use, floor condition, anchoring requirements and compatibility with forklifts, cranes or slab carts. Buyers should also ask how damaged components are identified and replaced, whether posts are fully seated and restrained as intended and what inspections are recommended before loading. For a new yard, provide the supplier with a layout drawing rather than purchasing racks as isolated products. The correct rack should fit the storage load and the handling workflow at the same time.
References
- Hazards of Transporting, Unloading, Storing and Handling Granite, Marble and Stone Slabs — Occupational Safety and Health Administration — U.S. Department of Labor — Safety and Health Information Bulletin SHIB 08-12-2008.
- 29 CFR 1910.176 — Handling Materials: General — Occupational Safety and Health Administration — U.S. Department of Labor — Occupational Safety and Health Standards.
- Handling and Storage of Large Sheet Stone Slabs — Health and Safety Executive — UK Health and Safety Executive — Stonemasonry Safety Guidance.
- Warehousing and Storage: A Guide to Health and Safety, HSG76 — Health and Safety Executive with the Warehousing Health and Safety Forum — HSE Books — Warehouse Safety Guidance.
- ANSI MH16.1-2023 — Design, Testing, and Utilization of Industrial Steel Storage Racks — Rack Manufacturers Institute / Material Handling Industry — American National Standards Institute — Industrial Steel Storage Rack Standard.
- ANSI MH16.3-2025 — Specification for the Design, Testing and Utilization of Industrial Steel Cantilevered Storage Racks — Rack Manufacturers Institute / Material Handling Industry — American National Standards Institute — Cantilevered Rack Standard.
- Dimension Stone Design Manual — Natural Stone Institute Technical Committee — Natural Stone Institute — Natural Stone Handling and Design Reference.
- Safety in the Stone Business — Natural Stone Institute Safety Committee — Natural Stone Institute — Stone Industry Safety and Material Handling Guidance.
